4850 Newburg Road
Single Family Home $ 559,000

4850 Newburg Road

Bancroft, MI 48414

  • 5 Beds
  • 4 Baths
    Full Baths: 3 Half Baths: 1
  • 3,471 SqFt
  • 0.9 Lot Size
  • 1938 Year Built
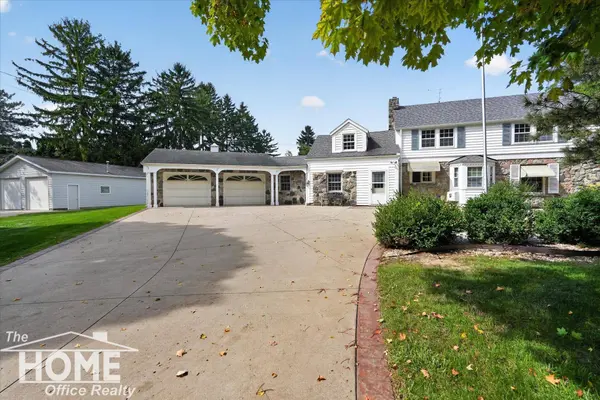
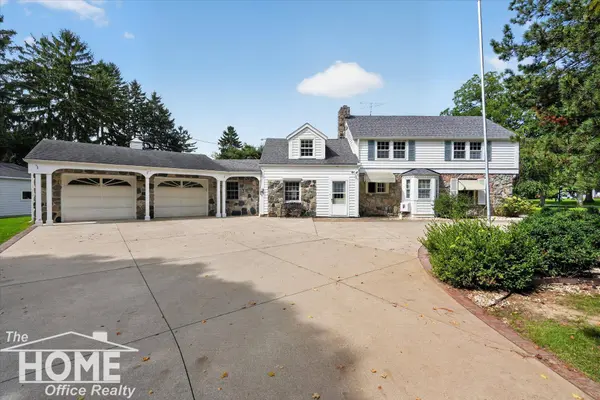
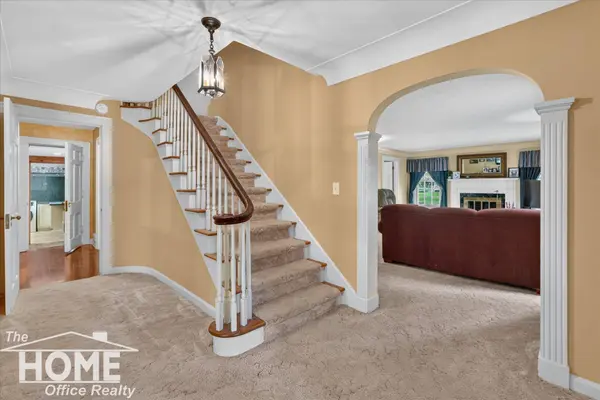
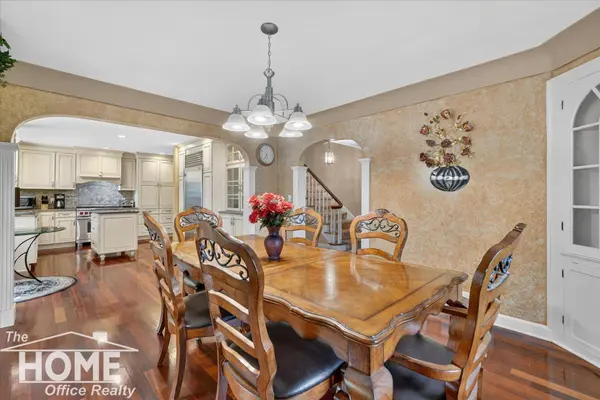
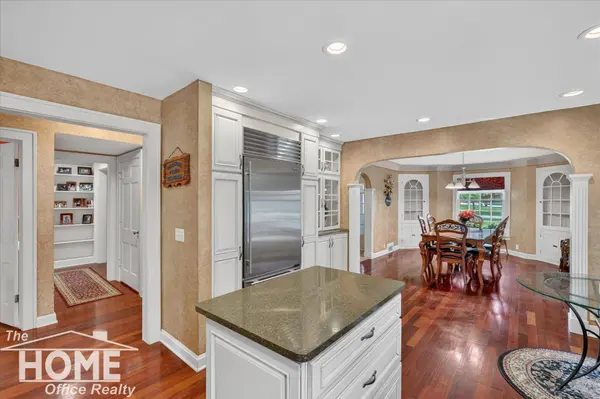
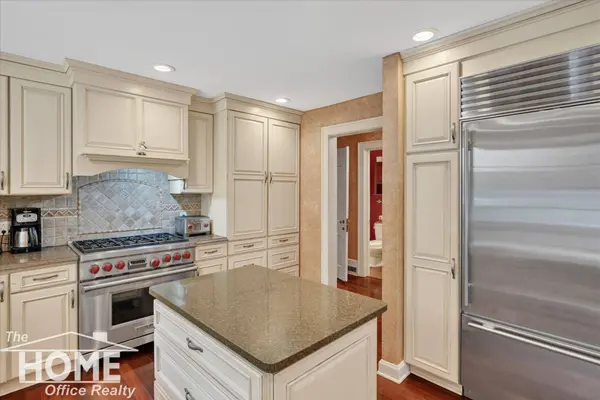
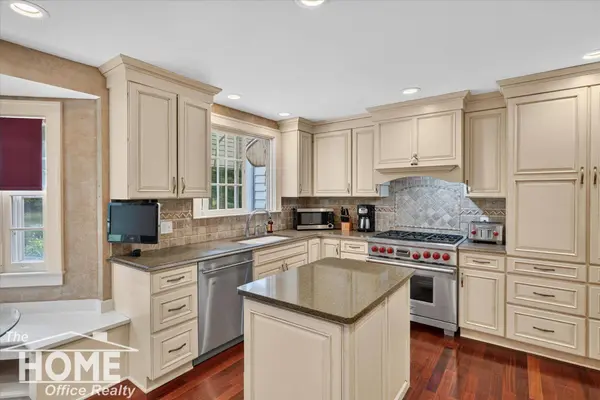
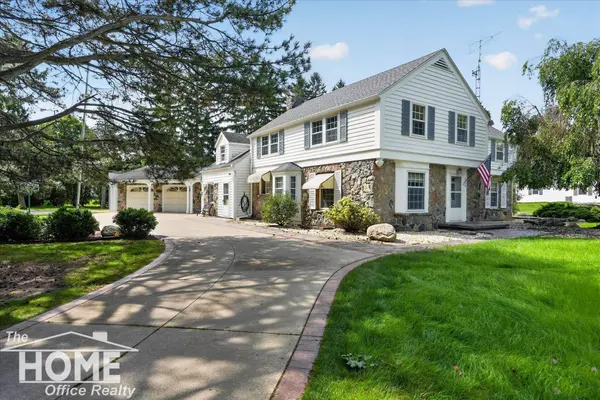
Magnificent 1938 country estate, offering over 3,400 square feet of above-grade living space with 5 bedrooms, 3.5 baths, 2.5 car attached garage, plus large heated detached garage/barn with insulation, water, drain, & electricity. Architectural character abounds with gorgeous cut fieldstone, classic archways, crown molding, cove ceilings, and an open staircase, complemented by premium updates including Diamond Kote siding, Marvin windows, and a brand-new septic system installed in 2026. The heart of the home features a gourmet kitchen with Brazilian cherry wood floors, a Sub-Zero refrigerator, and a dual-fuel Wolf 6-burner gas cooktop with electric convection oven. Unwind in the spacious living room by the gas log fireplace, or retreat to the main-level primary bedroom suite, which boasts a zero-entry tile shower, quartz counters, and a sitting room with original slate floor, a real stone wall, and twin sliders opening to a stamped concrete patio. Three large entry rooms and a convenient main-floor laundry room round out the main level. Upstairs, the home offers spacious accommodations, including a second bedroom suite complete with a three-quarter bath, and a total of 4 bedrooms and 2 baths. Additional living space awaits in the full basement, partially finished with a warm family room and a wood-burning fireplace. Car enthusiasts, hobbyists, or those in need of ultimate workshop space will love the 2.5-car attached garage plus the large, heated detached garage/barn equipped with insulation, water, a drain, and electricity. Set on a picturesque country lot offering peaceful views and ultimate convenience, this extraordinary property truly has it all, just minutes from town!
Listed by The Home Office Realty LLC

PROPERTY DETAIL

  • Key Details

    Property Type Single Family Home

    Sub Type Single Family

    Listing Status Active

    Purchase Type For Sale

    Square Footage 3, 471 sqft

    Price per Sqft $161

    Subdivision Na

    MLS Listing ID 50221651

    Style 2 Story

    Bedrooms 5

    Full Baths 3

    Half Baths 1

    Abv Grd Liv Area 3,471

    Year Built 1938

    Annual Tax Amount $3,258

    Tax Year 2025

    Lot Size 0.900 Acres

    Acres 0.9

    Lot Dimensions 112x249x104x249

    Property Sub-Type Single Family

  • Location

    State MI

    County Shiawassee

    Area Shiawassee Twp (78013)

  • Rooms

    Basement Full, Partially Finished

  • Building

    Story 2 Story

    Foundation Basement

    Water Private Well

    Architectural Style Other

    Structure Type Other,Stone

  • Interior

    Interior Features Hardwood Floors

    Heating Forced Air

    Cooling Central A/C

    Fireplaces Type Basement Fireplace, Gas Fireplace, LivRoom Fireplace

    Appliance Dishwasher, Microwave, Range/Oven, Refrigerator, Water Softener - Owned

  • Exterior

    Parking Features Attached Garage, Electric in Garage, Gar Door Opener

    Garage Spaces 2.5

    Garage Yes

  • Schools

    School District Durand Area Schools

  • Others

    Ownership Private

    SqFt Source Estimated

    Energy Description Natural Gas

    Financing Cash,Conventional,FHA,VA,Rural Development

SIMILAR HOMES FOR SALE

Check for similar Single Family Homes at price around $559,000 in Bancroft,MI

CONTACT

Morgan Beilfuss
Morgan Beilfuss

GET IN TOUCH

Your Full Name
Your Phone Number*
Write Your Message